Wednesday, 25 February 2009

Full size planning session!

Here are the results of last night's full size planning session. I had to make some minor alterations to the trackplan to make it fit on the boards, but i'm very pleased with the end result.
The decision was made to reduce the size of the boards to 900x700 mm, this doesn't seem to have impacted on the feeling of space, or the length of trains that can be run on the layout so the added transportability is an added bonus.

The only compromise was the inclusion of a small 300x700 mm board at the end of the station to ensure that the station building across the end of the platform doesn't hover in mid air off the end of the board! The minimum radius on any of the curves is 18" and that is only a short section... the rest are all >24".

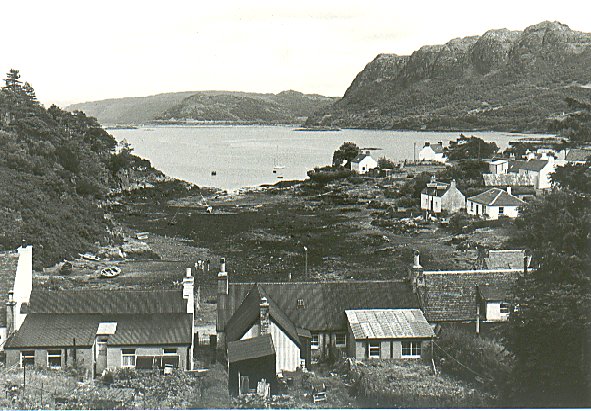
The first board off the fiddle yard (left). The building at the rear is Glencloy Lodge, this sits at the end of a tidal inlet which is based on an area of Plockton that looks like this...


The goods yard board. The small building at the end of the two mineral sidings is just a yard office. The good shed is sat at the back of the yard with a small shed next to it which will house a small inspection railcar. To the right of the goods shed is the platform with cattle docks. The track with dotted lines along it at the rear is supposed to represent a dirt track that will lead off into the backscene supposedly to a croft. The area either side of this will be sparsely covered with crofts and rusty corrugated sheds.

This is the 'Plockton' board. The curve at the rear will represent the main road in Plockton which looks like this.... I may retain the palm tree, might be something different to have on the layout... The buildings will be more like the ones in the link, more tightly packed. The signal box is on the left of the shot, and the boat builder's is sat on the tombolo/spit.


The station board and the 300x700 mm scenic board. The station building will be removable and sit over the join of the two boards. At the front of the station will be a stone retaining wall leading down to water level. From this there is a wooden jetty leading out to the steamer. Behind the station the building is a white washed church. On the end of the platform sit the water tower (weird torpedo shape - i do have a prototype :wink: ) and the coal stage.


View across the 'bay' towards the Plockton scene.



View over the tombolo with the boat builders at the front of the layout, the area between this and the seawall will be submerged at high tide, so will give me a good chance to experiment with more types of seaweed and grime than on Dunbracken... It's all based on the same sort of scene at Plockton (again) a mini version of this...


View along the entire length of the layout. The edges of the boards will be tidied up to make them more flowing curves...

Saturday, 21 February 2009

Final Developments?

I've just returned home from Narrow Gauge South West, I used to go every year when I lived in the Westcountry, but have missed it for the last few years so it was nice to return.

While there I met up with two friends who are planning to build layouts that will join onto PnC.  We had a planning session and have come up with a scheme that should prove quite interesting to watch and operate.  

The junction has disappeared from the trackplan on PnC, but the rest of it will remain the same (just have to finalise how much of a curve it will sit on).  This was done to allow more free space on the layout, having that extra line was just that bit 'too far'.   So, the intention now is for PnC to act as the end of the layout, coupled to this will be an 8' wide, 6' deep glen scene which the line will travel up one side of and down the other.  On this module (if you can call it a module being that big!) will be a passing loop and stabling siding for a banking loco.  The banker will be needed to assist locos climbing the 3" from one side of the glen to the other, a challenge if we run long trains!  Finally the last module before the fiddle yard looks like it will be a contractors yard and staging point for a major construction scheme.  This is heavily inspired by Fersit from the Lochaber Railway.  The intention of this site is to represent something major being constructed (like a pipeline) and spoil being removed from this site, taken to the dock at PnC and tipped into the puffer.

So, these additions to the layout should make it very interesting to operate, and allow someone at an exhibition to follow a train along around 20-30' of layout!

I don't anticipate any changes to the trackplan from now on, so now i've just got to decide construction methods for the baseboard and plan that... then I can begin! It's looking likely to be either a ply frame with blue foam centre, or a ply frame with chicken wire over formers... both will be light, but i'll have to work out shapes etc. to check which is best suited to the trackplan.

Sunday, 1 February 2009

Super Power


I came up with a design for a tank loco to be based on a Roco 0-6-0 tender loco chassis.  This ran really well initially, but developed a slight case of the wobbles as the chassis block wore slightly.  There is a solution to this, to add some bushes to eliminate play on the rear axle.  However the advent of the Graham Farish 08 diesel chassis should provide another solution to outside framed chassis...

Source: Kernow Model Centre

The plan I came up with was very much inspired by the compound locos that ran on the Ballycastle Railway in Ireland.  The wheel arrangement would be changed from 2-4-2T to 2-6-2T, and the whole loco would have a longer and slightly lower appearance.  I'd like at least two of these, and will make a start on them after the rush of getting Dunbracken ready for exhibition is over.  Frames will be plasticard i think, and valve gear is likely to be either Backwoods Miniatures or Roco transplanted onto the chassis.  The chassis seems easier than other Farish models to fit DCC decoders to and one feature that i'm pleased i've managed to incorporate into the design is a bunker which will be large enough to house a Soundtraxx speaker, and form a small box to amplify the sound as much as possible.

I'll upload a copy of the plan once i've managed to revise it to fit on the 08 chassis.

If this one goes well then I expect i'll construct a couple more on the same design, and possibly venture into the area of larger stock if all goes well.

Wednesday, 28 January 2009

Swanley!

Normally getting home from work and opening white envelopes means someone is telling either A) how much money I owe them, or B) how much money i've not got... Fortuntately today I got a rather nice surprise in a white letter...

I've been asked to exhibit Dunbracken at this years ExpoNG at Swanley (31st Oct). This was one of my modelling goals when building an exhibition layout. I guess i'll have to think of a new one for PnC...!

Dunbracken is going to be replaced by PnC, and unfortunately I don't have room for both of them at home, so at Swanley it is going to be up for sale.

I'll be making a start on PnC later this year (probably cutting up baseboard bits in summer time) so hopefully the blog should become more construction orientated than planning soon(ish).

Saturday, 10 January 2009

RTR 009

To be honest i'm suprised someone else out of my fellow bloggers hasn't posted on this yet...


This week Roco announced that they are to release a ready to run 009 Ffestiniog Railway Fairlie as shown below in an excerpt from their 2009 catalogue that was found online.


This is great for 009, but many people are discussing on internet forums that it is likely to be pretty pricey, especially given the current exchange rate between the Euro and the Pound. However you look at it though it's a great thing for 009, yes we've had ready to run with Eggerbahn before, and maybe the hobby wouldn't be where it is now without that but this is great step forward.

I can't help feel that there would have been a more universally appealing loco than the Fairlie, but it's a pretty safe bet that it'll still be popular regardless (price issues forgotten about until they actually confirm a price!).

Will one be appearing on PnC? Maybe... we'll have to see.

Update - I've emailed Roco and had a response saying that they can't give a set release date or price as yet. I also questioned if they would consider any other UK prototypes after this one, and again they weren't able to comment but have logged the suggestion, so fingers crossed!

Friday, 9 January 2009

E. R. Calthrop

Whilst down in the Westcountry over Christmas and New Year I went to visit the Launceston Railway and had a ride on one of their 'Bah Humbug Specials', however this was only half the reason for going. They have quite a good shop, and i can normally guarantee that when i go there i'll come back with a new narrow gauge orientated book!


This time i found this...


Not quite how to build your own light railway, but an interesting paper written by E.R. Calthrop (of Leek and Manifold and Barsi railway fame) in 1897. In the paper he goes into the cost effectiveness of using narrow gauge, and how 2'6" is the ideal gauge for a combination of reduced build costs and maximum carrying capacity. He also goes on to talk about standardisation of parts between all items of rolling stock etc. and basically reducing costs... dare i say it, something that a Scottish line would be interested in?

It's ideas like this that i find interesting (maybe from being an engineer by trade, i don't know...) and as such i've decided to incorporate him into the history of the Aradig Bay Joint Railway Co.

As i've alluded to in a previous blog entry of mine i'm going to come up with a history of the line for an added bit of fun. The basic concept is that two lines operated independently, then merged and paid for a line to be constructed through the hilly area that separated them.


My thought was to have the joint company appoint E.R. Calthrop as the chief engineer for the design and construction of the line that would pass through the mountains. This would give me three sets of stock that i could run...

1 - From the first original line - one distinct style. Possibly smallish locos as it would have run on a comparatively flat route.

2 - From the second original line - same as above, although one these original sets would very rarely venture over the hills...

3 - That bought for the new joint line which was powerful enough to operate through the hills - more likely to be of a slightly more modern appearance.

This would basically justify me having all sorts of items of stock running on PnC from small(ish) tank locos to large locos for the more strenuous route. Also a variety of carriage and wagon stock could be built up. E.R. Calthrop advocates the use of stock with the same axle loading as the locos (5 tons for the Barsi rly. mentioned in the book), so a variety of older and more modern stock also.

Plus i've always liked the Leek and Manifold locos, and he seems to have adopted that style as a standard design, simply experimenting with the wheel arrangement as can be seen with this shot of a Leek and Manifold loco at the top and a Barsi loco below it...

The Barsi one seems a little over the top, but a variation on the L&M one might well appear in some form.

When the layout proper gets underway i'd like to set up a website and use this blog for build updates, so all that is being developed for the history will transfer over to the website to form the story of the line...

I always enjoyed reading Narrow Gauge Adventure by P.D. Hancock, i'm sure mine won't be as influential as that, but hopefully someone will enjoy reading it.

Monday, 5 January 2009

Trackplan again!

Between Christmas and New Year there are always moments of quiet thought for me, and during one of these i looked at the track plan for PnC. The first track plan i ever came up with was for a T shaped junction, and being T shaped had a junction in the track plan with the station being at the base of the T on a pier. This plan was pretty impractical, i can't see many exhibition managers liking a T shaped layout, so with this in mind i redesigned it, but still wanted it to be different.

Then i came up with the curved plan that I have now. This smaller (ish) plan meant that the junction was lost, and that was the main aspect i had associated with the station in the little bit of the Scottish Highlands i have floating around in my head! So, i got to thinking about things, firstly what the coastline would have looked like before any railway was built there...


This is based on the coastline of Plockton (albeit juggled about a little). The dotted line indicates where the two lines are supposed to be located. The area where they join is to the right of the goods yard. This plan shows two areas where the line would need building up, the first is the area after the tidal inlet on the left of the plan (crossed by a steel bridge), this section is where the 'old quay' falls. This is intended to be a stone quay used for minerals etc. to goods ships.

The area in the bottom right area of the plan is where the station is located. This is also the site of the 'new quay', this is to be stone with a wood pier to enable steamers to moor closer to the land. This is area didn't quite seem to fit it when it was based on Portree, so i've decided to make the whole layout more like Plockton and have it more barren as the plan and cross section below show. The large building behind the station is a church.


I prefer the arrangement of this end now, and will stick with this as i think it will give a better overall impression of being in a barren area. Plus the church would have been an obstacle for the railway to be built around so the idea of a line being squeezed along the coast still applies.

With regards to the junction i've decided to run the second line along the side of the road out of Port na Cailliche like the roadside section on the Glyn Valley Tramway (a scene i've always wanted to model). I think this incorporates the second line in a way that keeps operatingfun by having to run back from the station to the goods yard still, and not overcrowded the layout. The area behind the line where the crofts are will have to be rethought, i'm going to draw the layout out full size before any work starts. It may be that the line in red below doesn't run the length of the layout, and disappears between a couple of crofts long before reaching the area of the tidal inlet.


Dunbracken is progressing well, and has to be complete for its first exhibition as an operating layout at Tonbridge on February 14th. After this i shall start far more serious work on PnC with baseboard construciton beginning sometime shortly after the exhibition.

I'm looking to sell Dunbracken, so if anyone fancies rehoming it for a modest fee then please let me know. You can keep up to date with its completion on RMweb here.